AaliQadar Heights
Under Construction · Mazgaon

AaliQadar Heights

2 BHK Residences 767 – 782 sq.ft. 3 Homes / Floor
Mufaddal Heights
MahaRERA Registered · Mazgaon

Mufaddal Heights

1 & 2 BHK Residences Automated Car Parking Live The Height Of Comfort
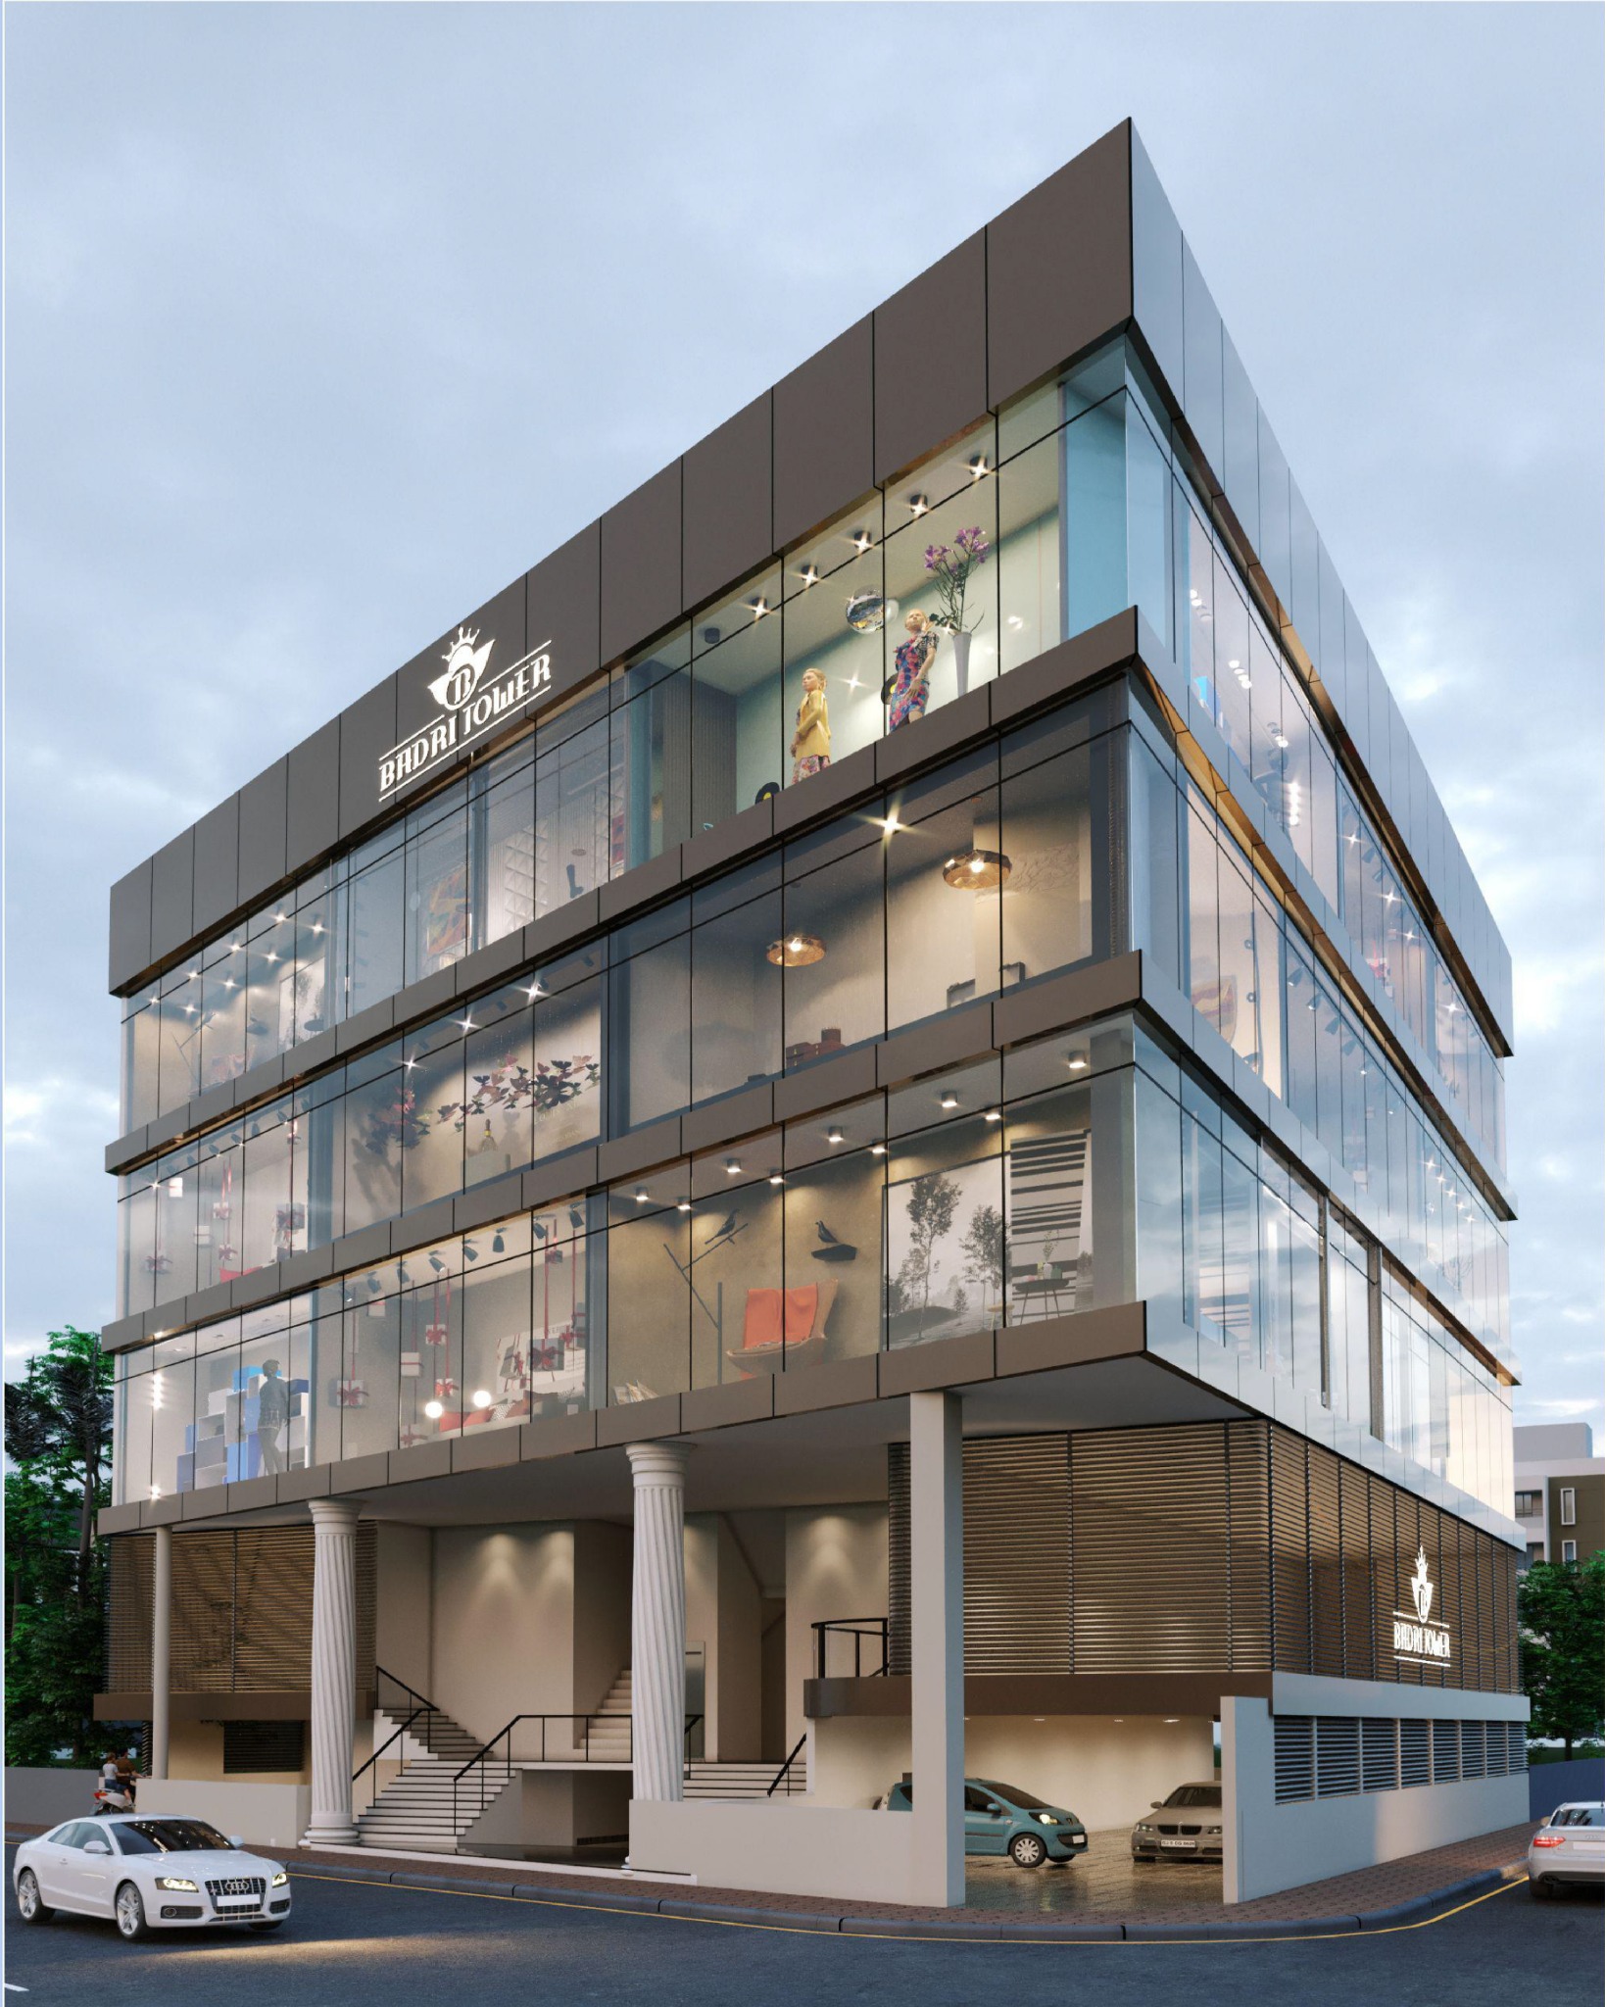
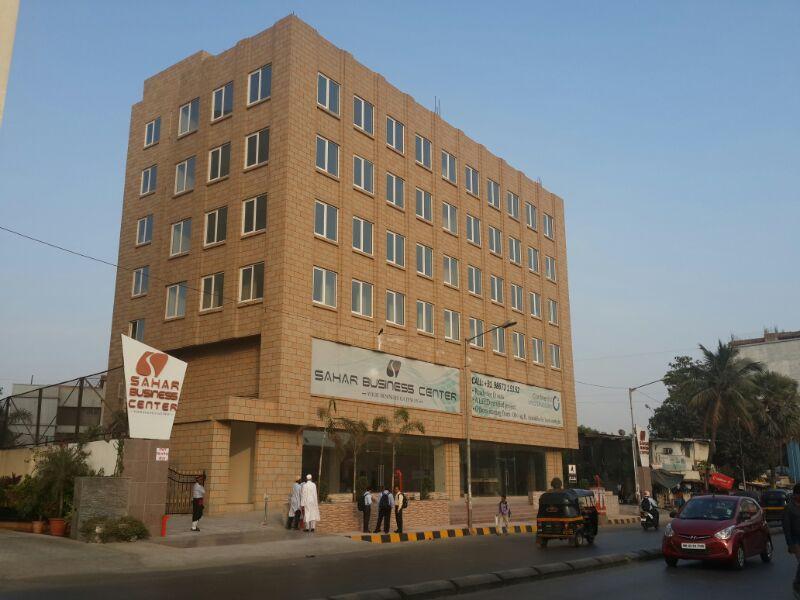
About Badri Infra

Built With Vision. Designed To Endure.

Badri Infra Projects Pvt. Ltd. is a focused real estate and construction company dedicated to creating well-crafted residential developments that reflect thoughtful design, enduring quality, and a strong commitment to customer satisfaction.

Our projects respond to evolving urban aspirations — refined residential addresses planned around how families actually live, with circulation, storage, light and privacy resolved before aesthetics.

This page presents the two residences currently underway in Mazgaon.

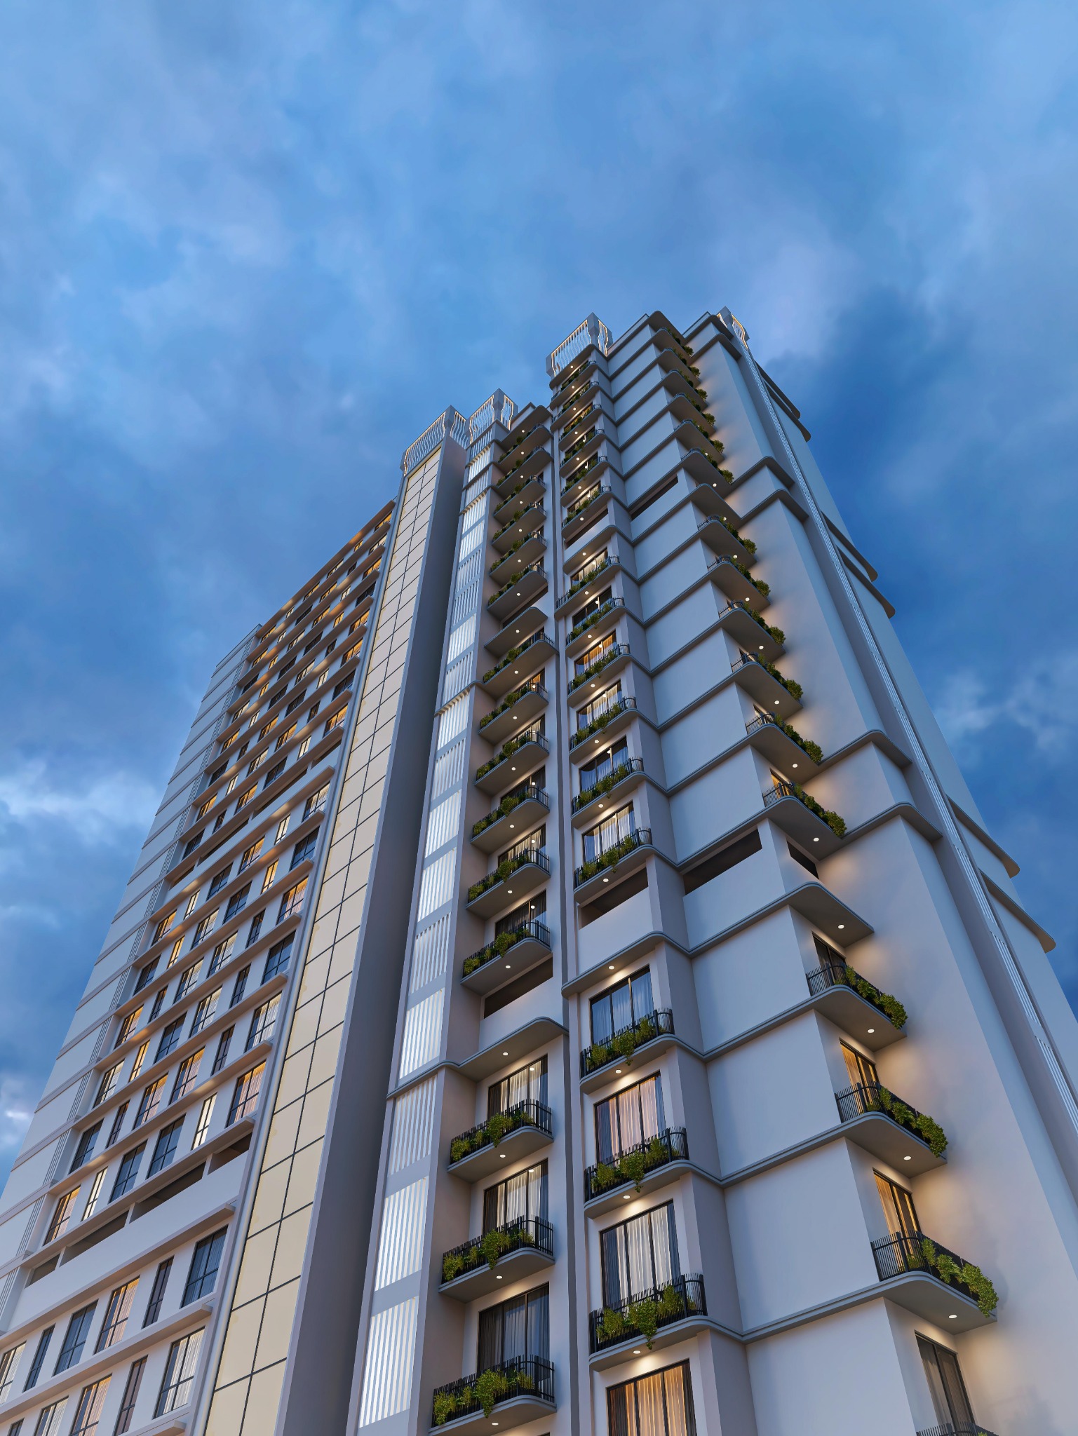
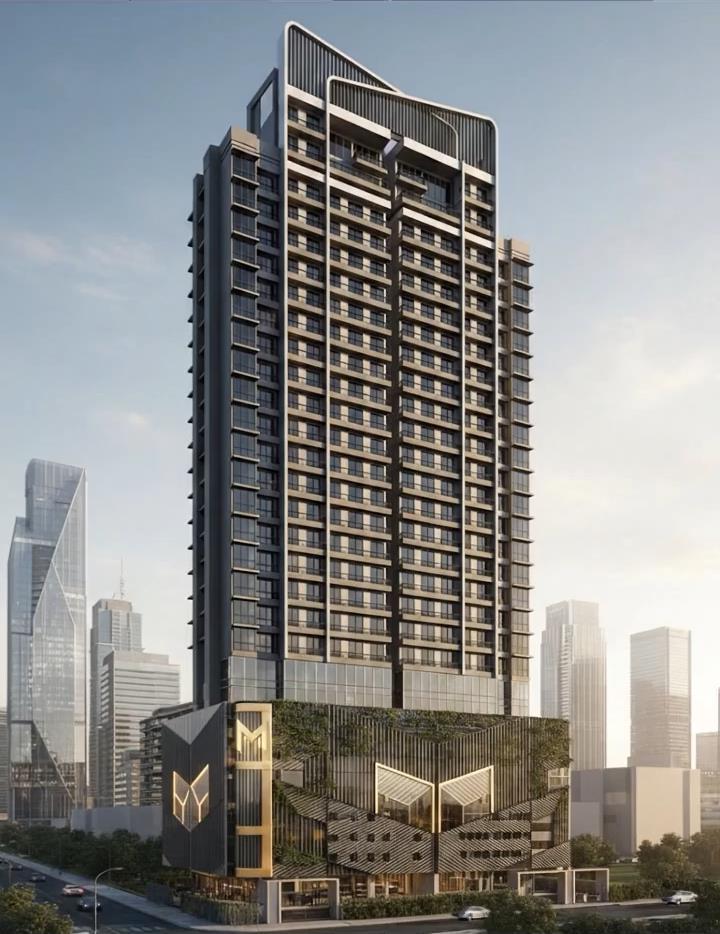
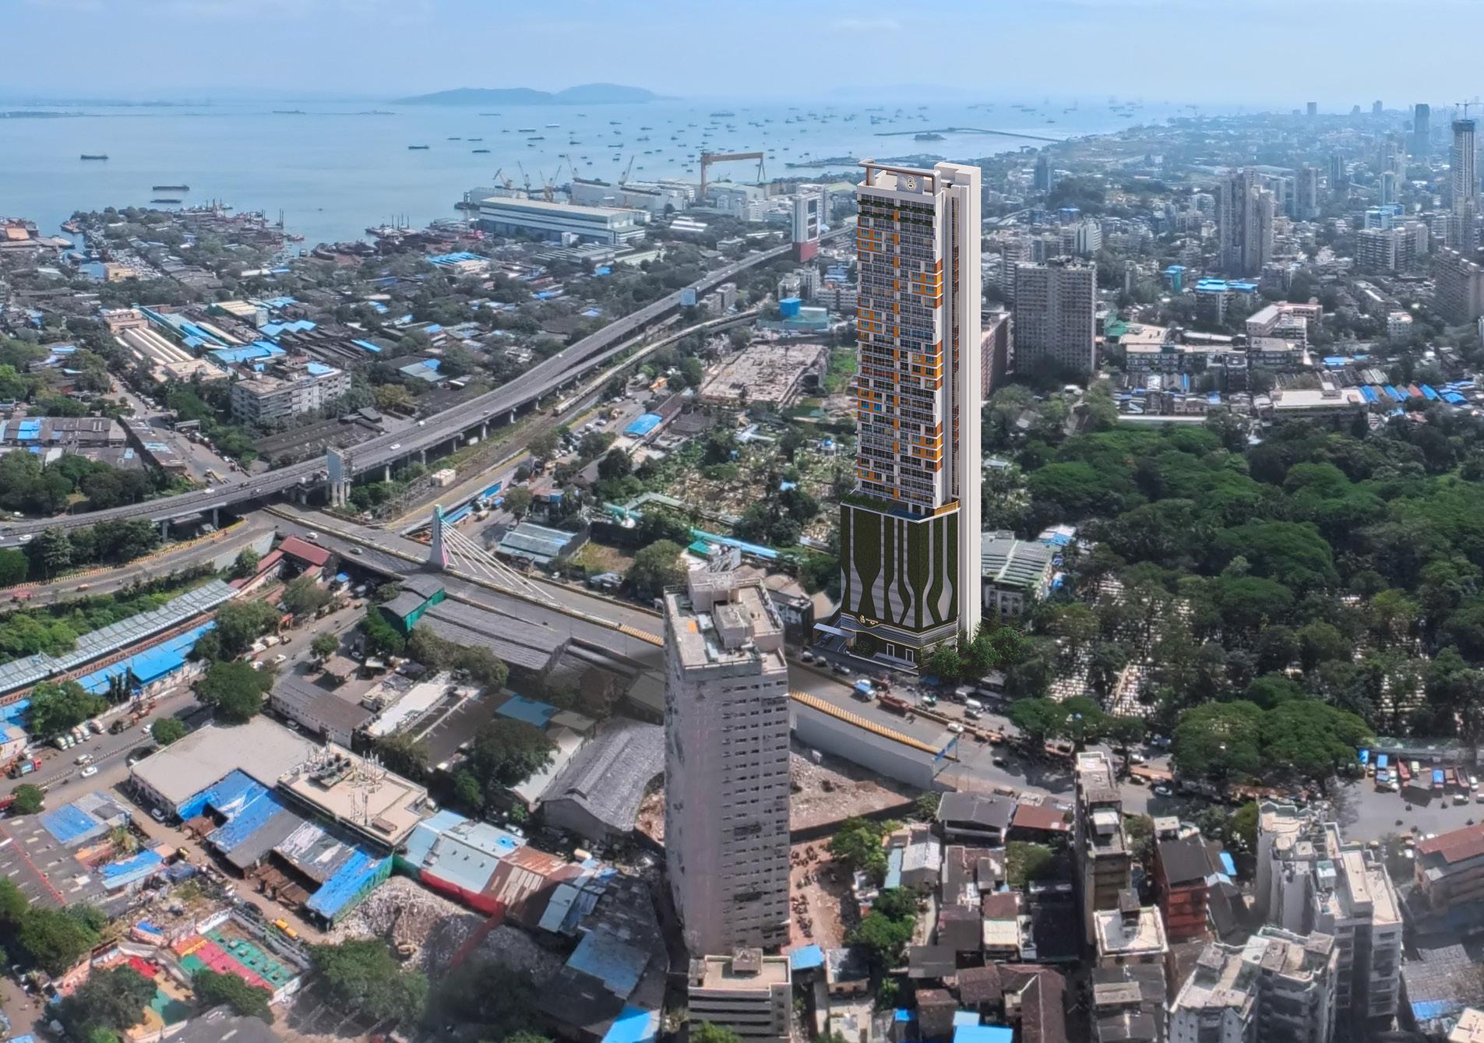
Tower elevation
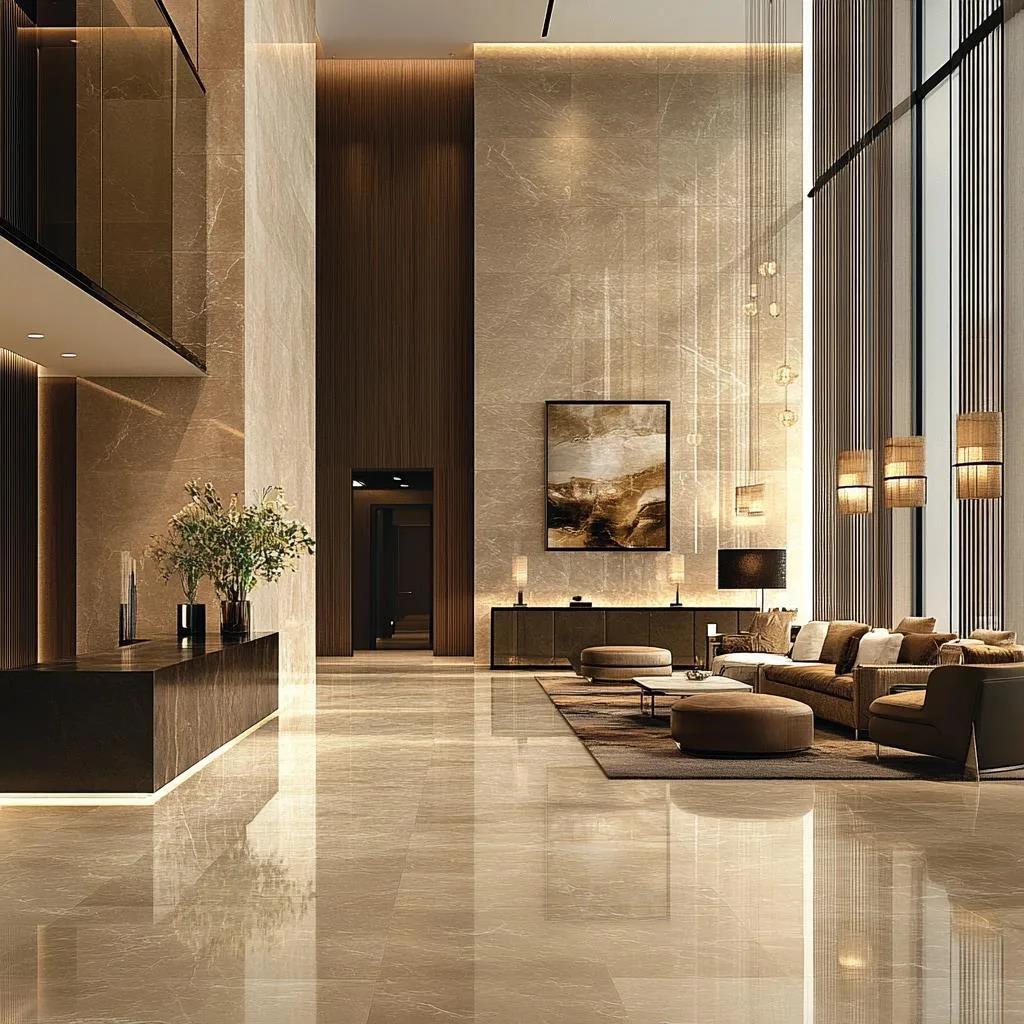
Reception lobby Green podium
AaliQadar Heights
Project 01

AaliQadar Heights

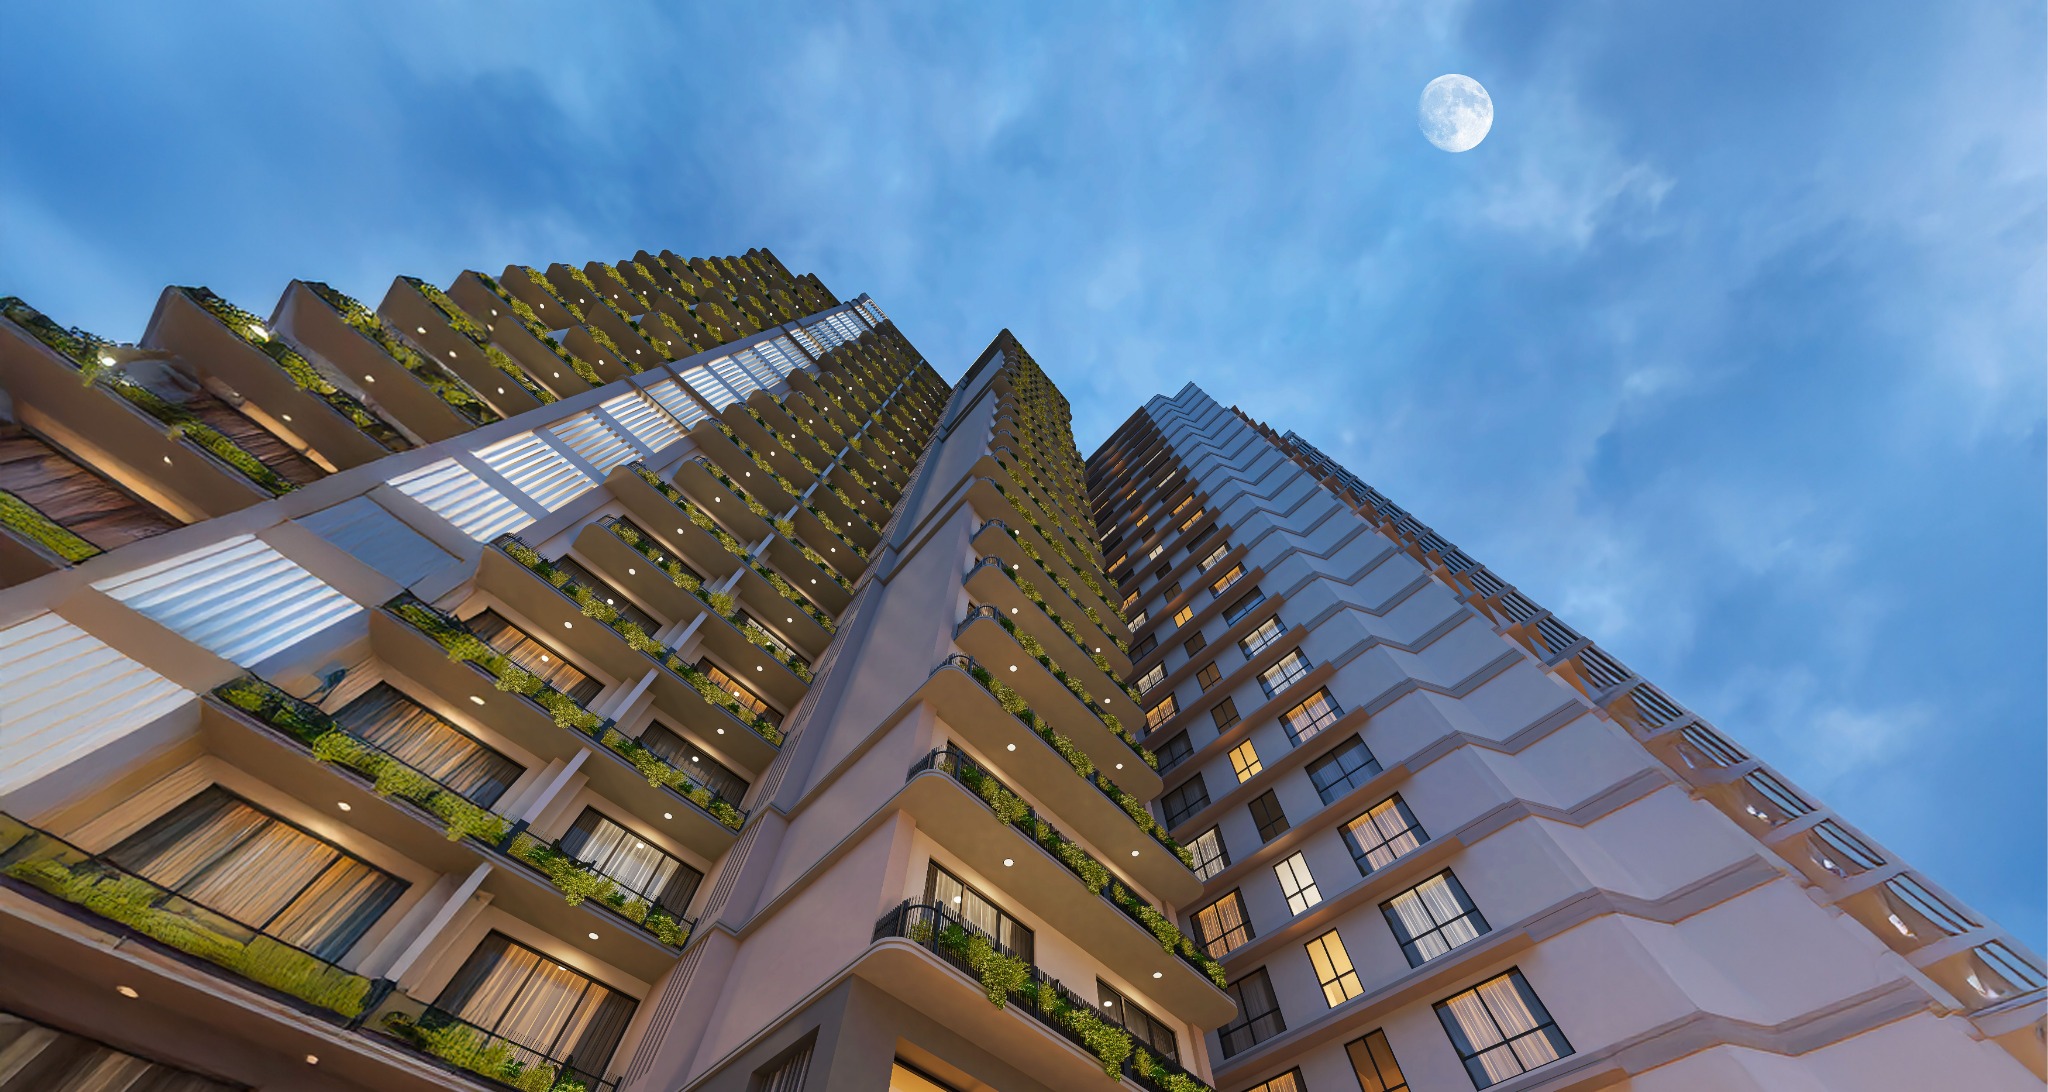
A contemporary residential tower in Mazgaon, envisioned as an address that blends comfort, convenience and modern urban sensibility — where the harbour, the heritage precincts and the city’s new infrastructure all sit within minutes.


The Building

A Striking Introduction, At Every Approach

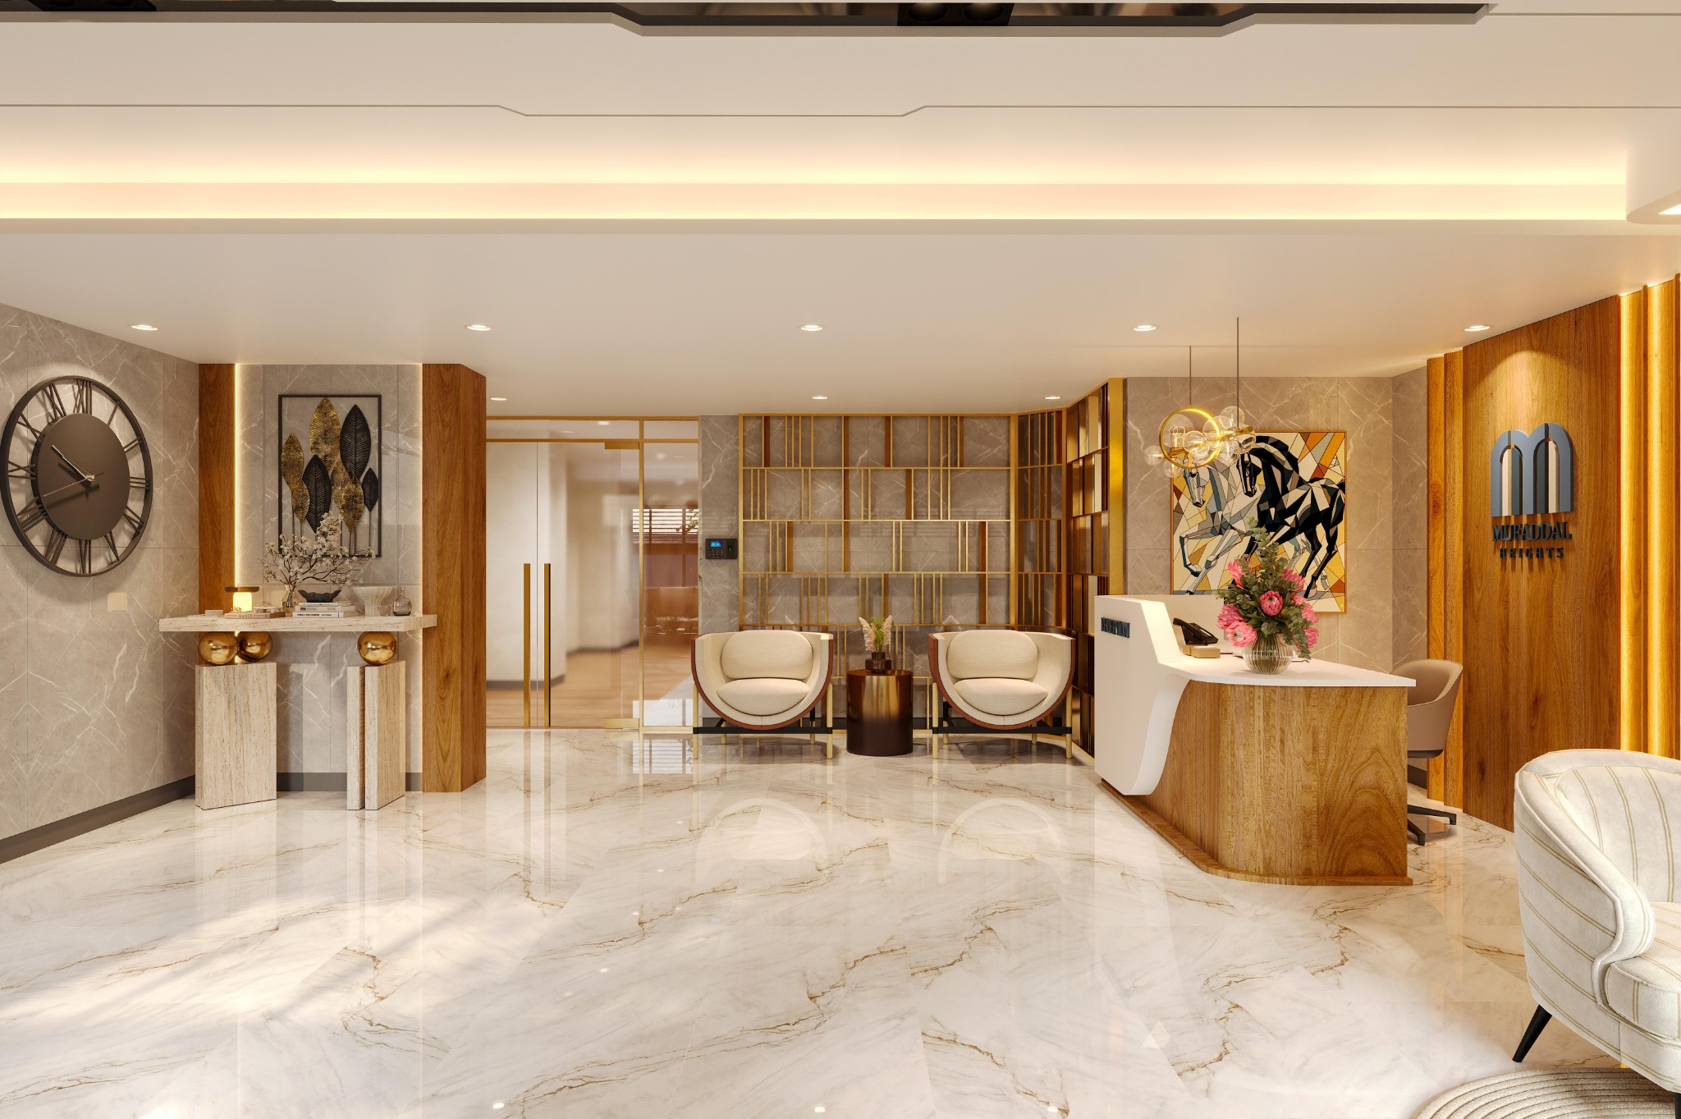
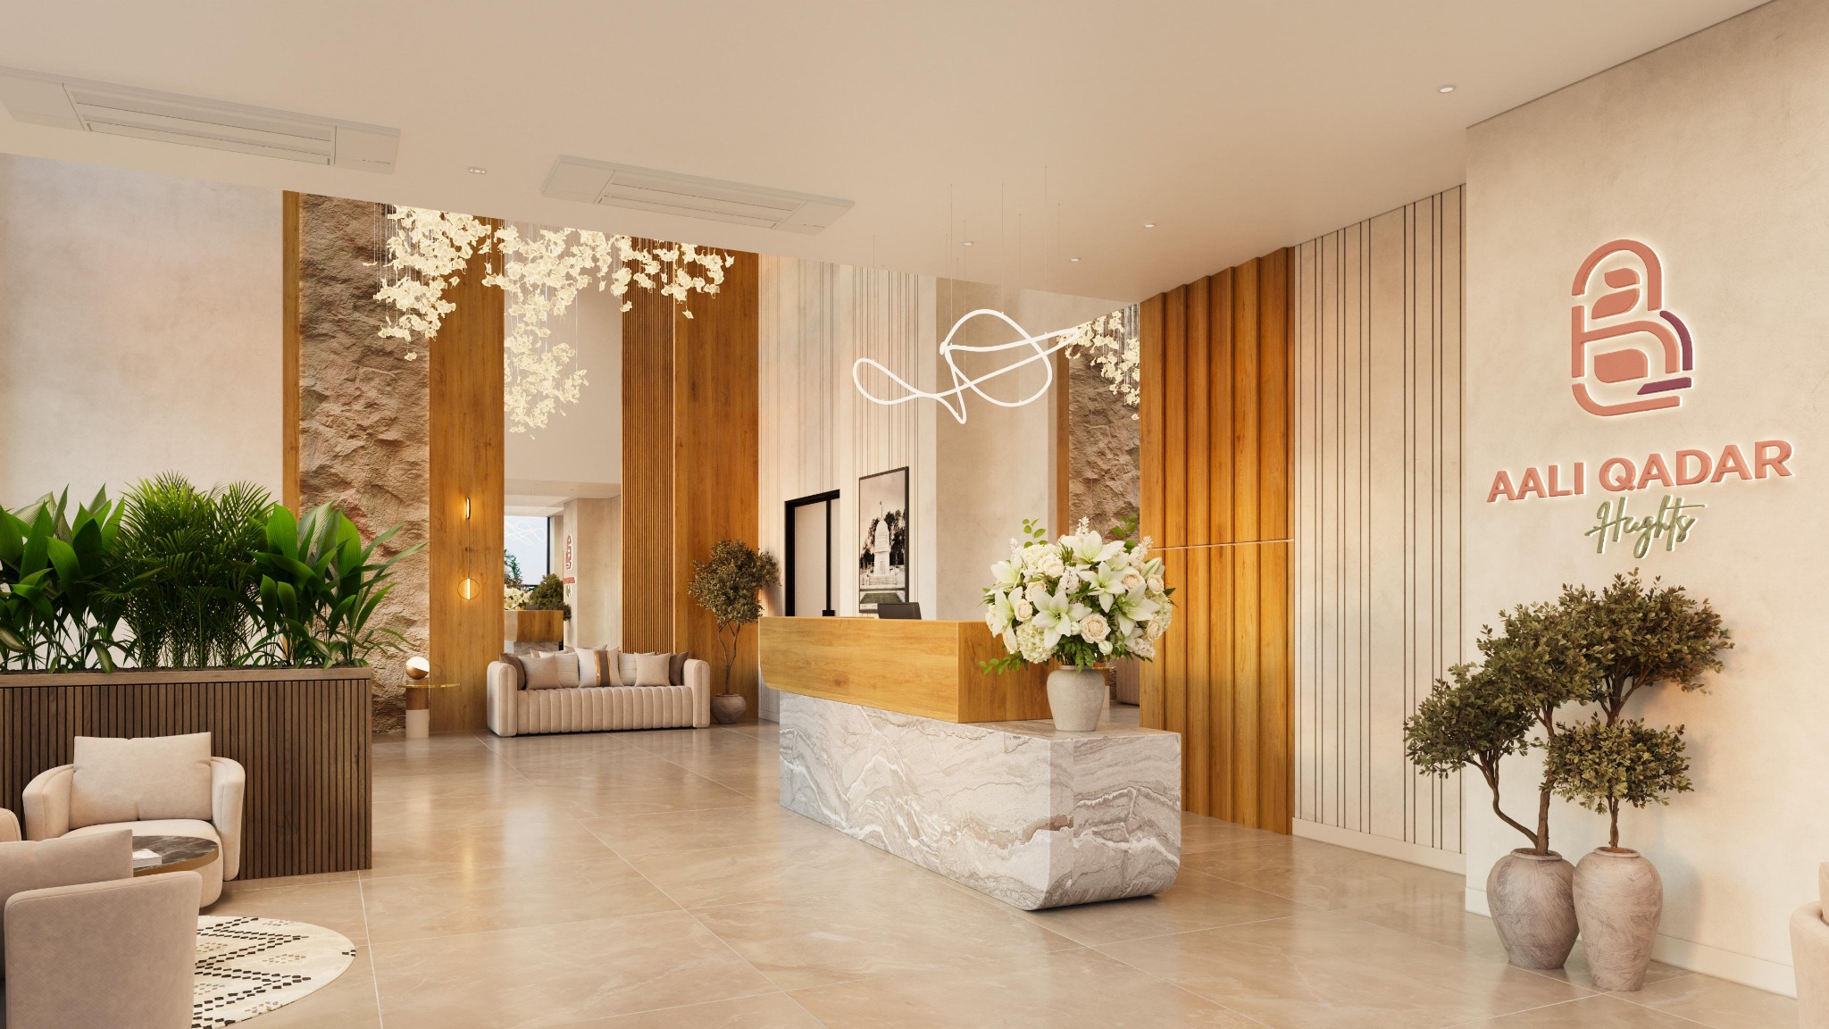
Residents and visitors are welcomed through a double-height entrance lobby finished in refined stone and warm timber, supported by continuous concierge oversight and advanced safety infrastructure.

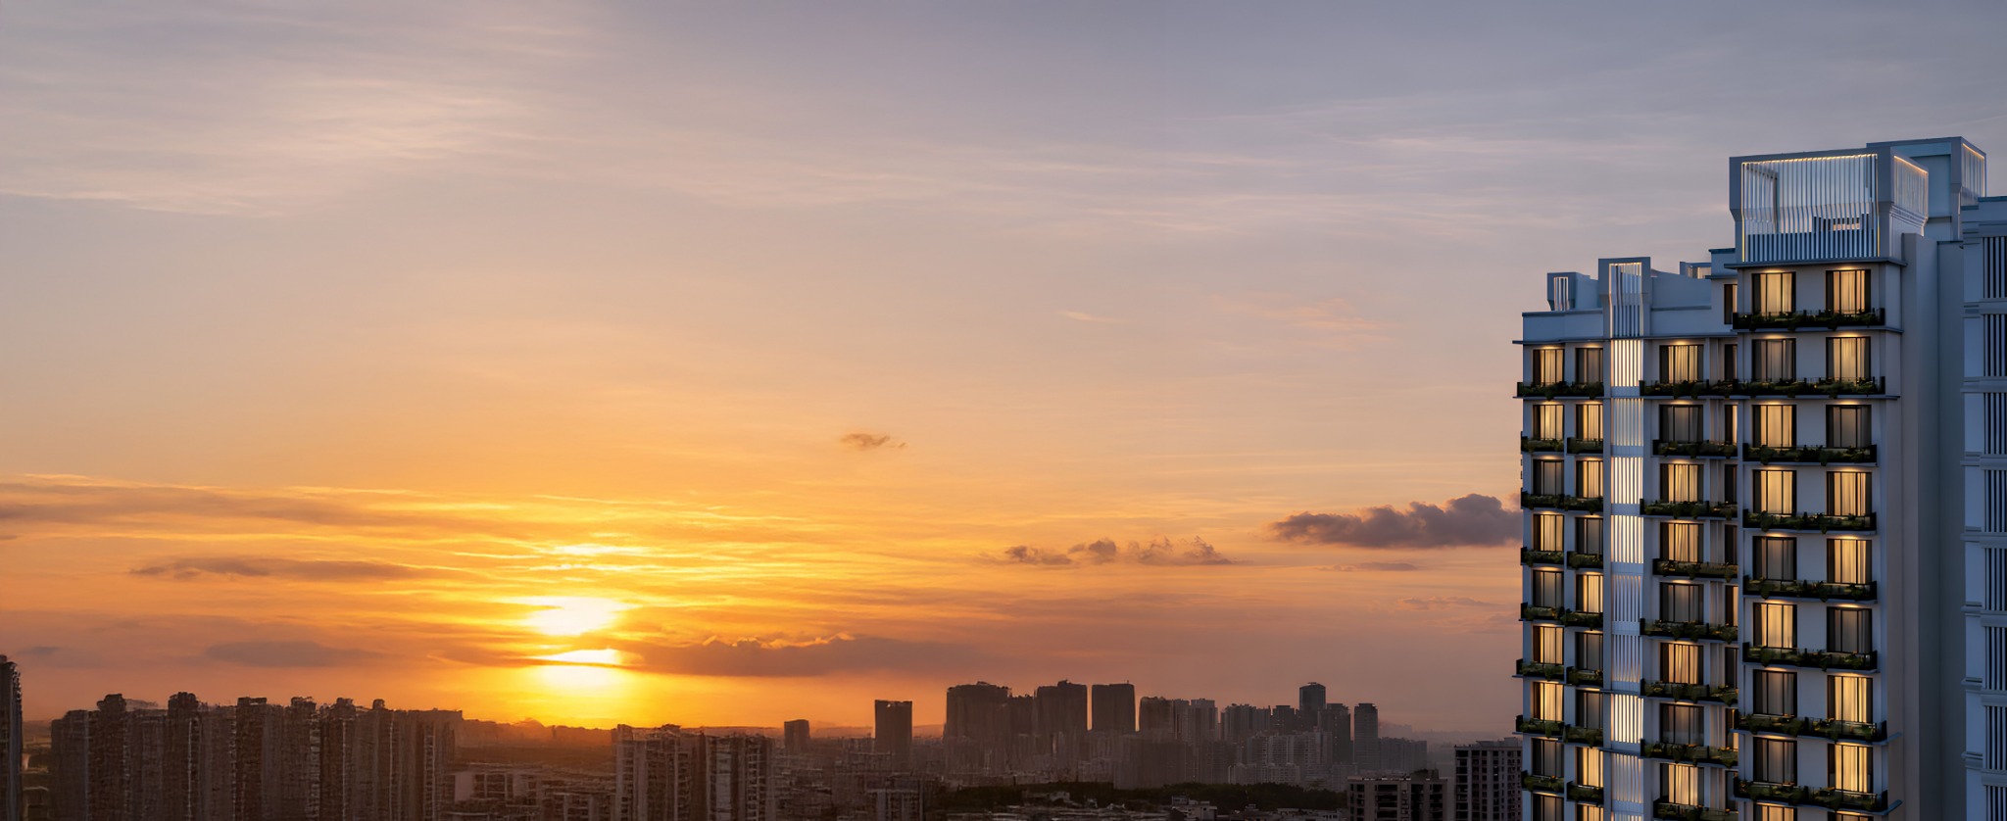
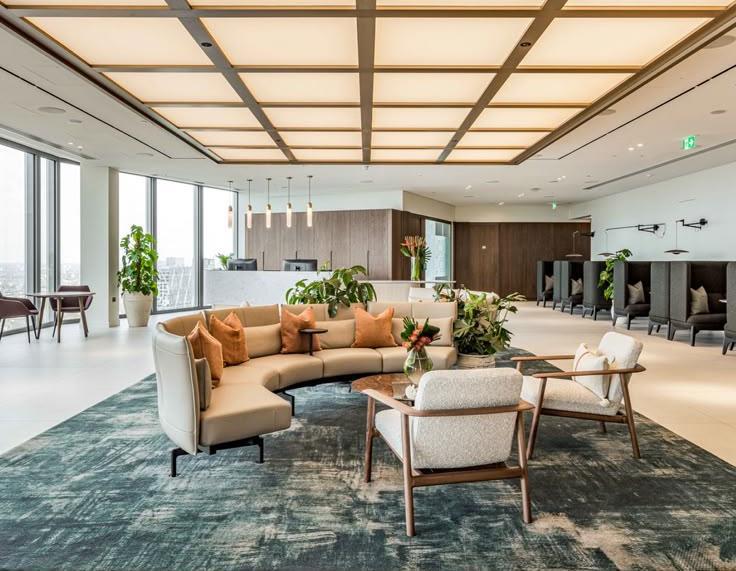
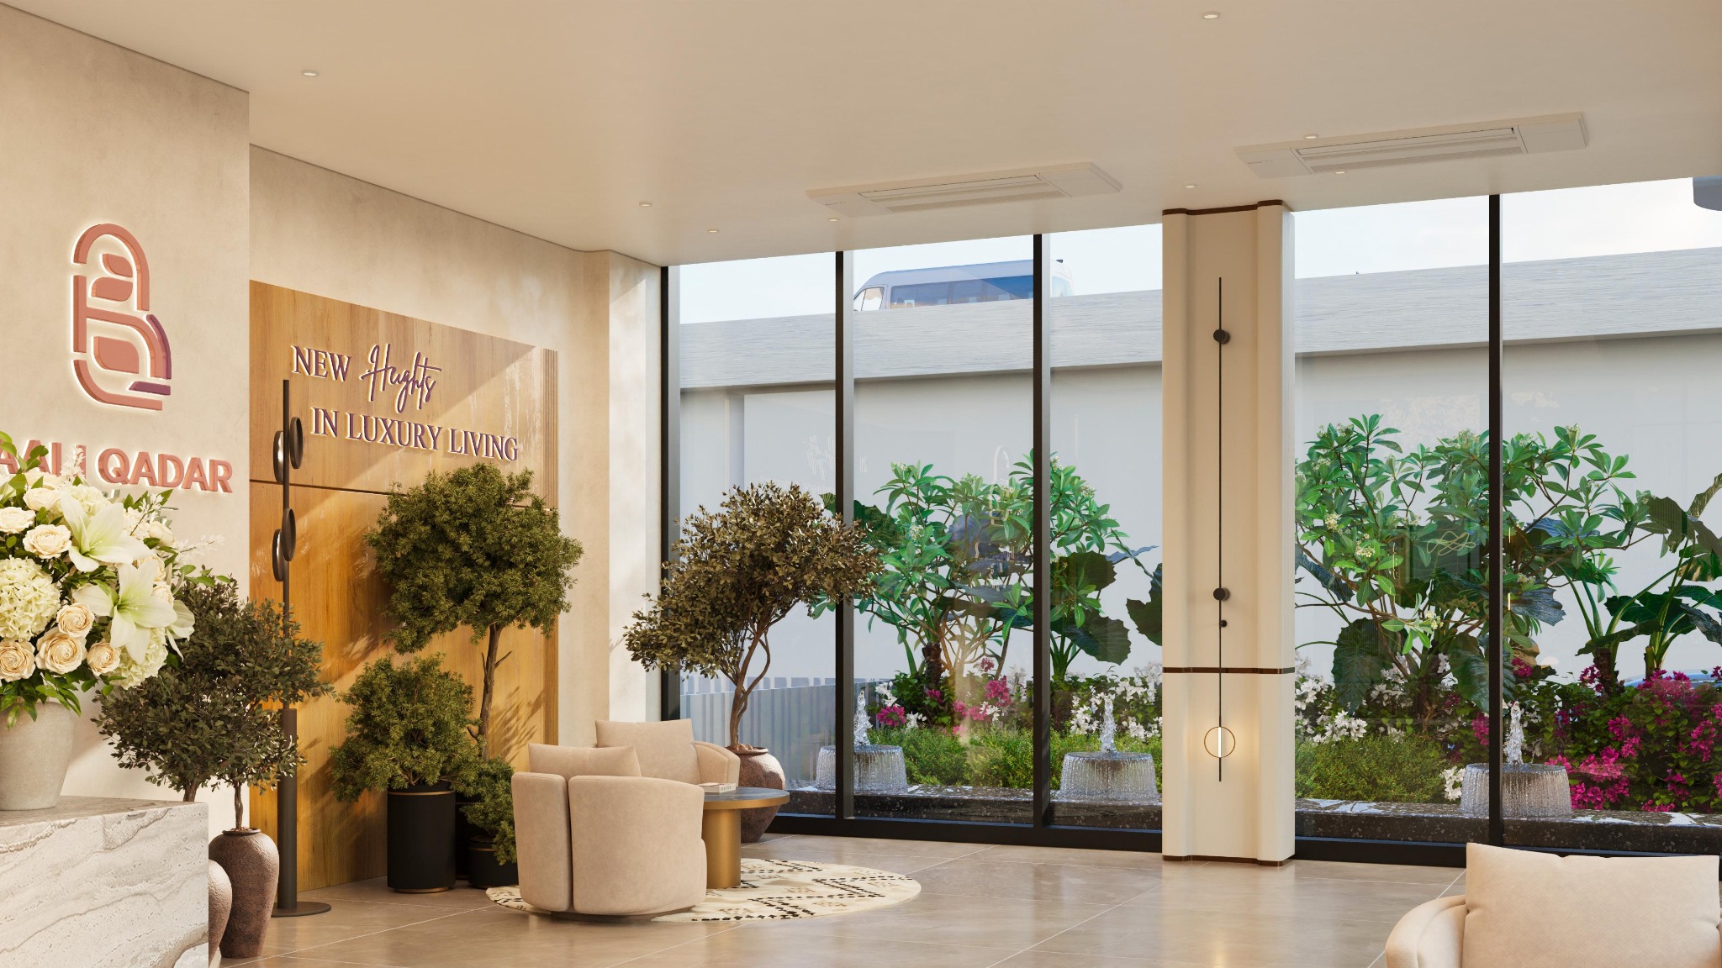
Tower elevation Arrival court Green podium Reception lobby Lobby lounge Residents’ lounge Tower crown
Amenities

Premium Features, Planned For Daily Use

Lavish landscaped entrance
State-of-art fitness centre
High-speed elevators
Round-the-clock security
Dedicated prayer hall
Swimming pool
Landscaped podium deck
Automated car lifts
Advanced fire safety systems
Fitness centre
Floor Plans

Thoughtfully Crafted Layouts

Each residence is precisely composed to maximise spatial efficiency, natural flow and everyday comfort — careful attention to proportion, functionality and detailing makes for a living environment that feels refined, purposeful and effortlessly livable.

Podium Plan Tap to enlarge

Podium Level

Swimming poolPodium level
Deck10.39 × 4.98 m
Lift lobby9.91 × 5.62 m
Passenger lifts2 + 1 fire lift
Fireman evacuation lift1.50 × 2.00 m
Car lifts2 · 6.74 × 3.80 m
SupportDriver’s rest room

Plans are indicative and subject to approval by the concerned authority.

Typical Floor Plan Tap to enlarge

Typical Floor

Apartment 1767.47 sq.ft.
Apartment 2774.14 sq.ft.
Apartment 3781.56 sq.ft.
Homes per floor3
Core2 lifts + fire lift + 2 staircases
SafetySmoke check lobby

All apartments open off a naturally ventilated common lobby.

Unit Plan — Apartments 1 and 2 Tap to enlarge

Apartments 1 & 2 — 2 BHK

Living room11′2″ × 15′8″
Master bedroom11′8″ × 15′8″
Bedroom 212′3″ × 10′8″
Kitchen10′8″ × 7′7″
Toilets2
Dry balcony1.09 m wide
Unit Plan — Apartment 3 Tap to enlarge

Apartment 3 — 2 BHK

Living room14′7″ × 14′7″
Master bedroom11′2″ × 11′8″
Bedroom 212′3″ × 9′6″
Kitchen8′6″ × 11′8″
Toilets2
Dry balcony1.55 m wide
Location

A Setting That Inspires

Seamlessly connected to waterfront edges, heritage precincts, retail destinations and cultural landmarks — the address offers a rare balance where moments of calm coexist with the city’s rhythm.

Neighbourhood map

Transit

  • Reay Road Station2 mins
  • Dockyard Road Station5 mins
  • Byculla Station5 mins

Community

  • Jamali Masjid500 m walk
  • Hatimi Masjid5 mins
  • Raudat Tahera15 mins

Location

  • Mufaddal Heights2mins
  • Piramal Aranya2 mins
  • Continental Heights2 mins

Healthcare & Leisure

  • J.J. Hospital5 min
  • Bhosale Botanical Udyan & Zoo5 mins

Education

  • Gloria Girls’ School5 mins
  • St. Mary’s ICSE School7 mins
  • St. Peter’s School10 mins
  • M.S.B. College10 mins
AaliQadar Heights

Price List, Payment Plan & Site Visit

Share your details and our team will send the current price list, payment schedule and floor plans, or arrange a site visit at a time that suits you.

Mufaddal Heights
Project 02

Mufaddal Heights

In the heart of heritage Mazgaon, where old-world charm meets the pulse of the city, Mufaddal Heights rises as a sanctuary of refined urban living — a place where everyday life feels elevated, yet effortlessly calm.


The Building

Live The Height Of Comfort

Wake up to serene mornings and unwind as the city slows beneath you. Thoughtfully designed residences offer space to breathe, relax and reconnect — with yourself and with loved ones.

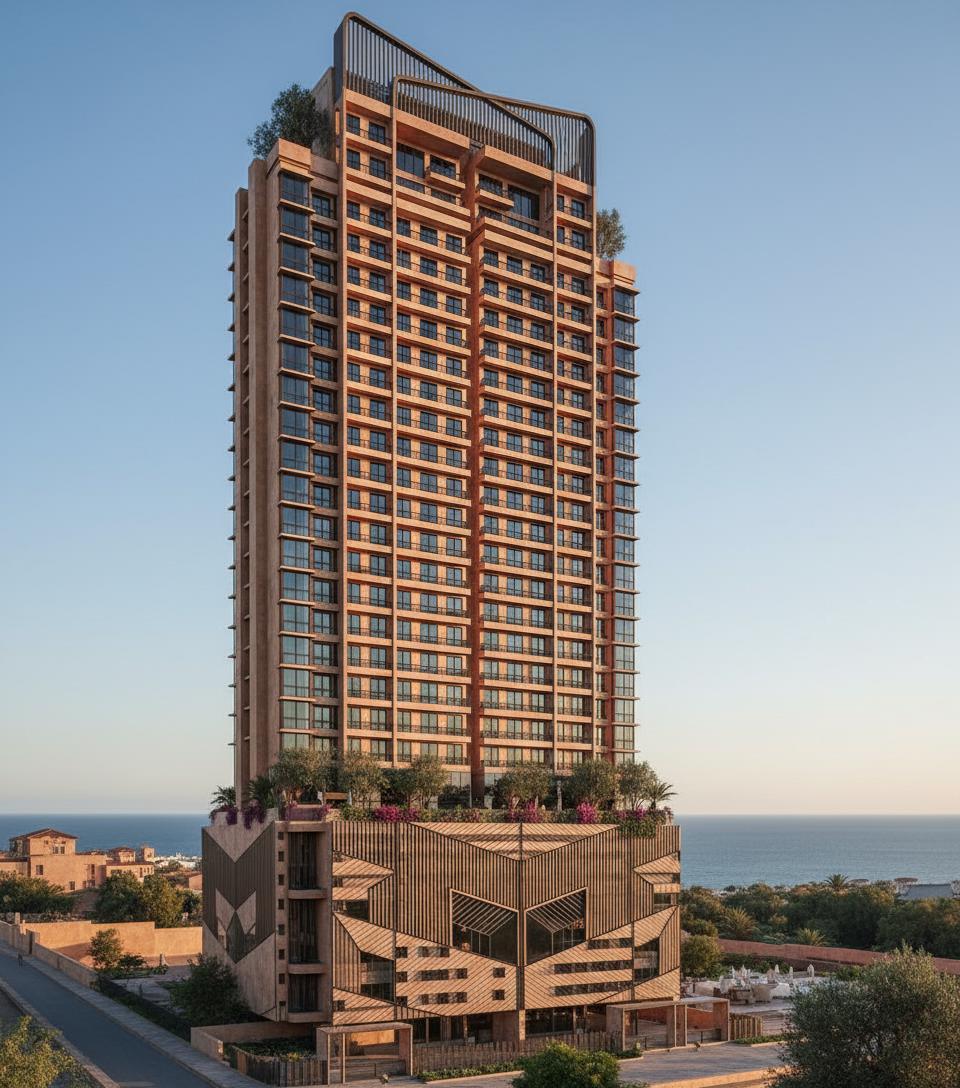
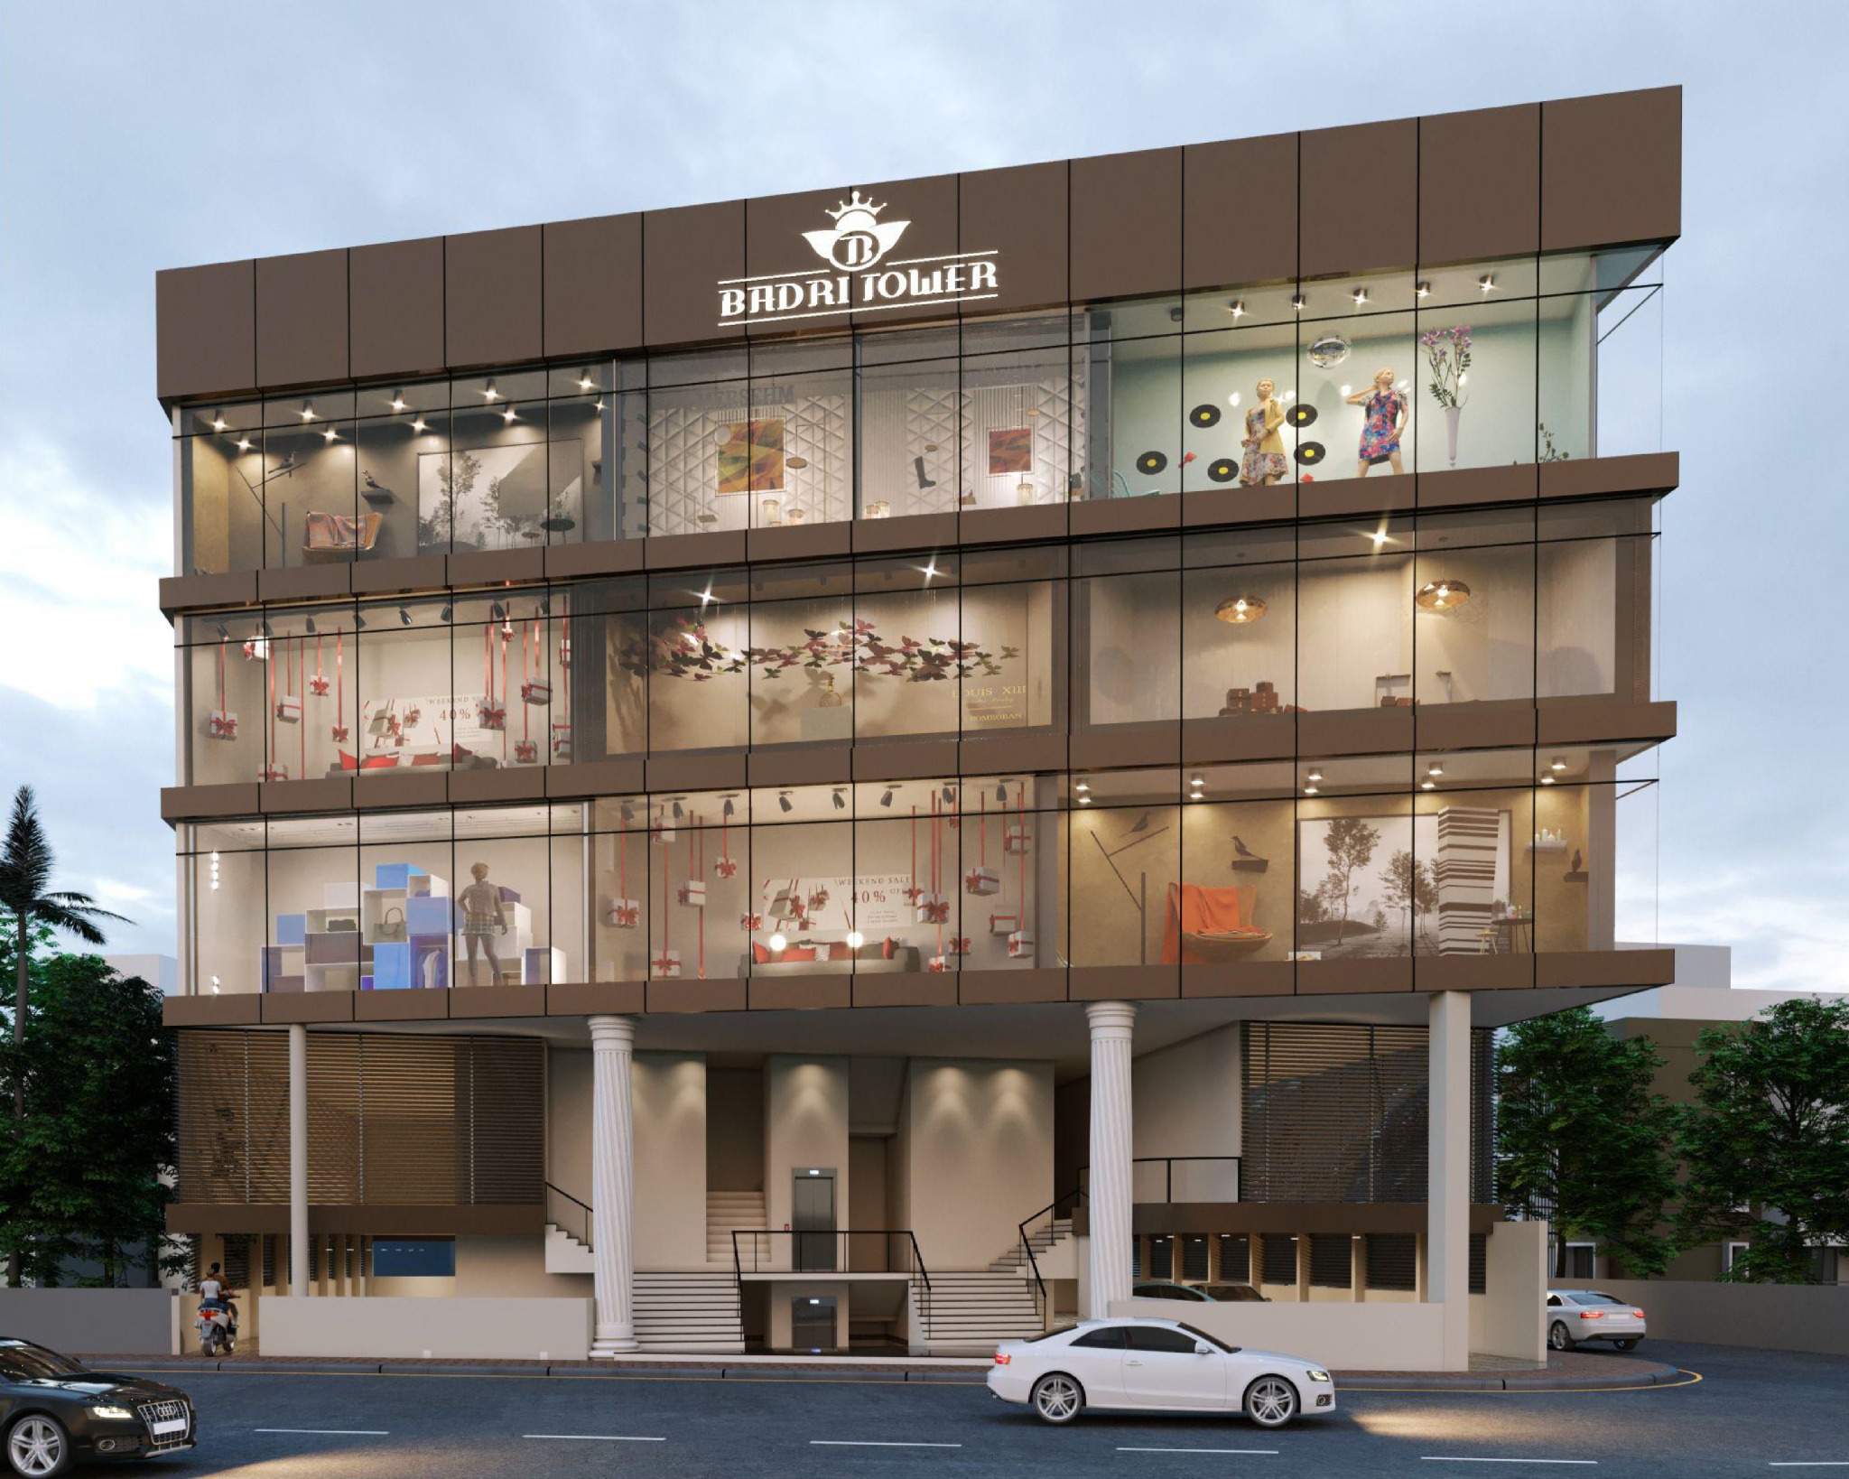
Tower elevation Green facade Tower crown Reception lobby Lobby lounge Residence interior Facade detail
Amenities

Thoughtfully Considered Amenities

Lavish landscaped entrance
Latest high-speed elevators
Round-the-clock security
Prayer hall
Swimming pool
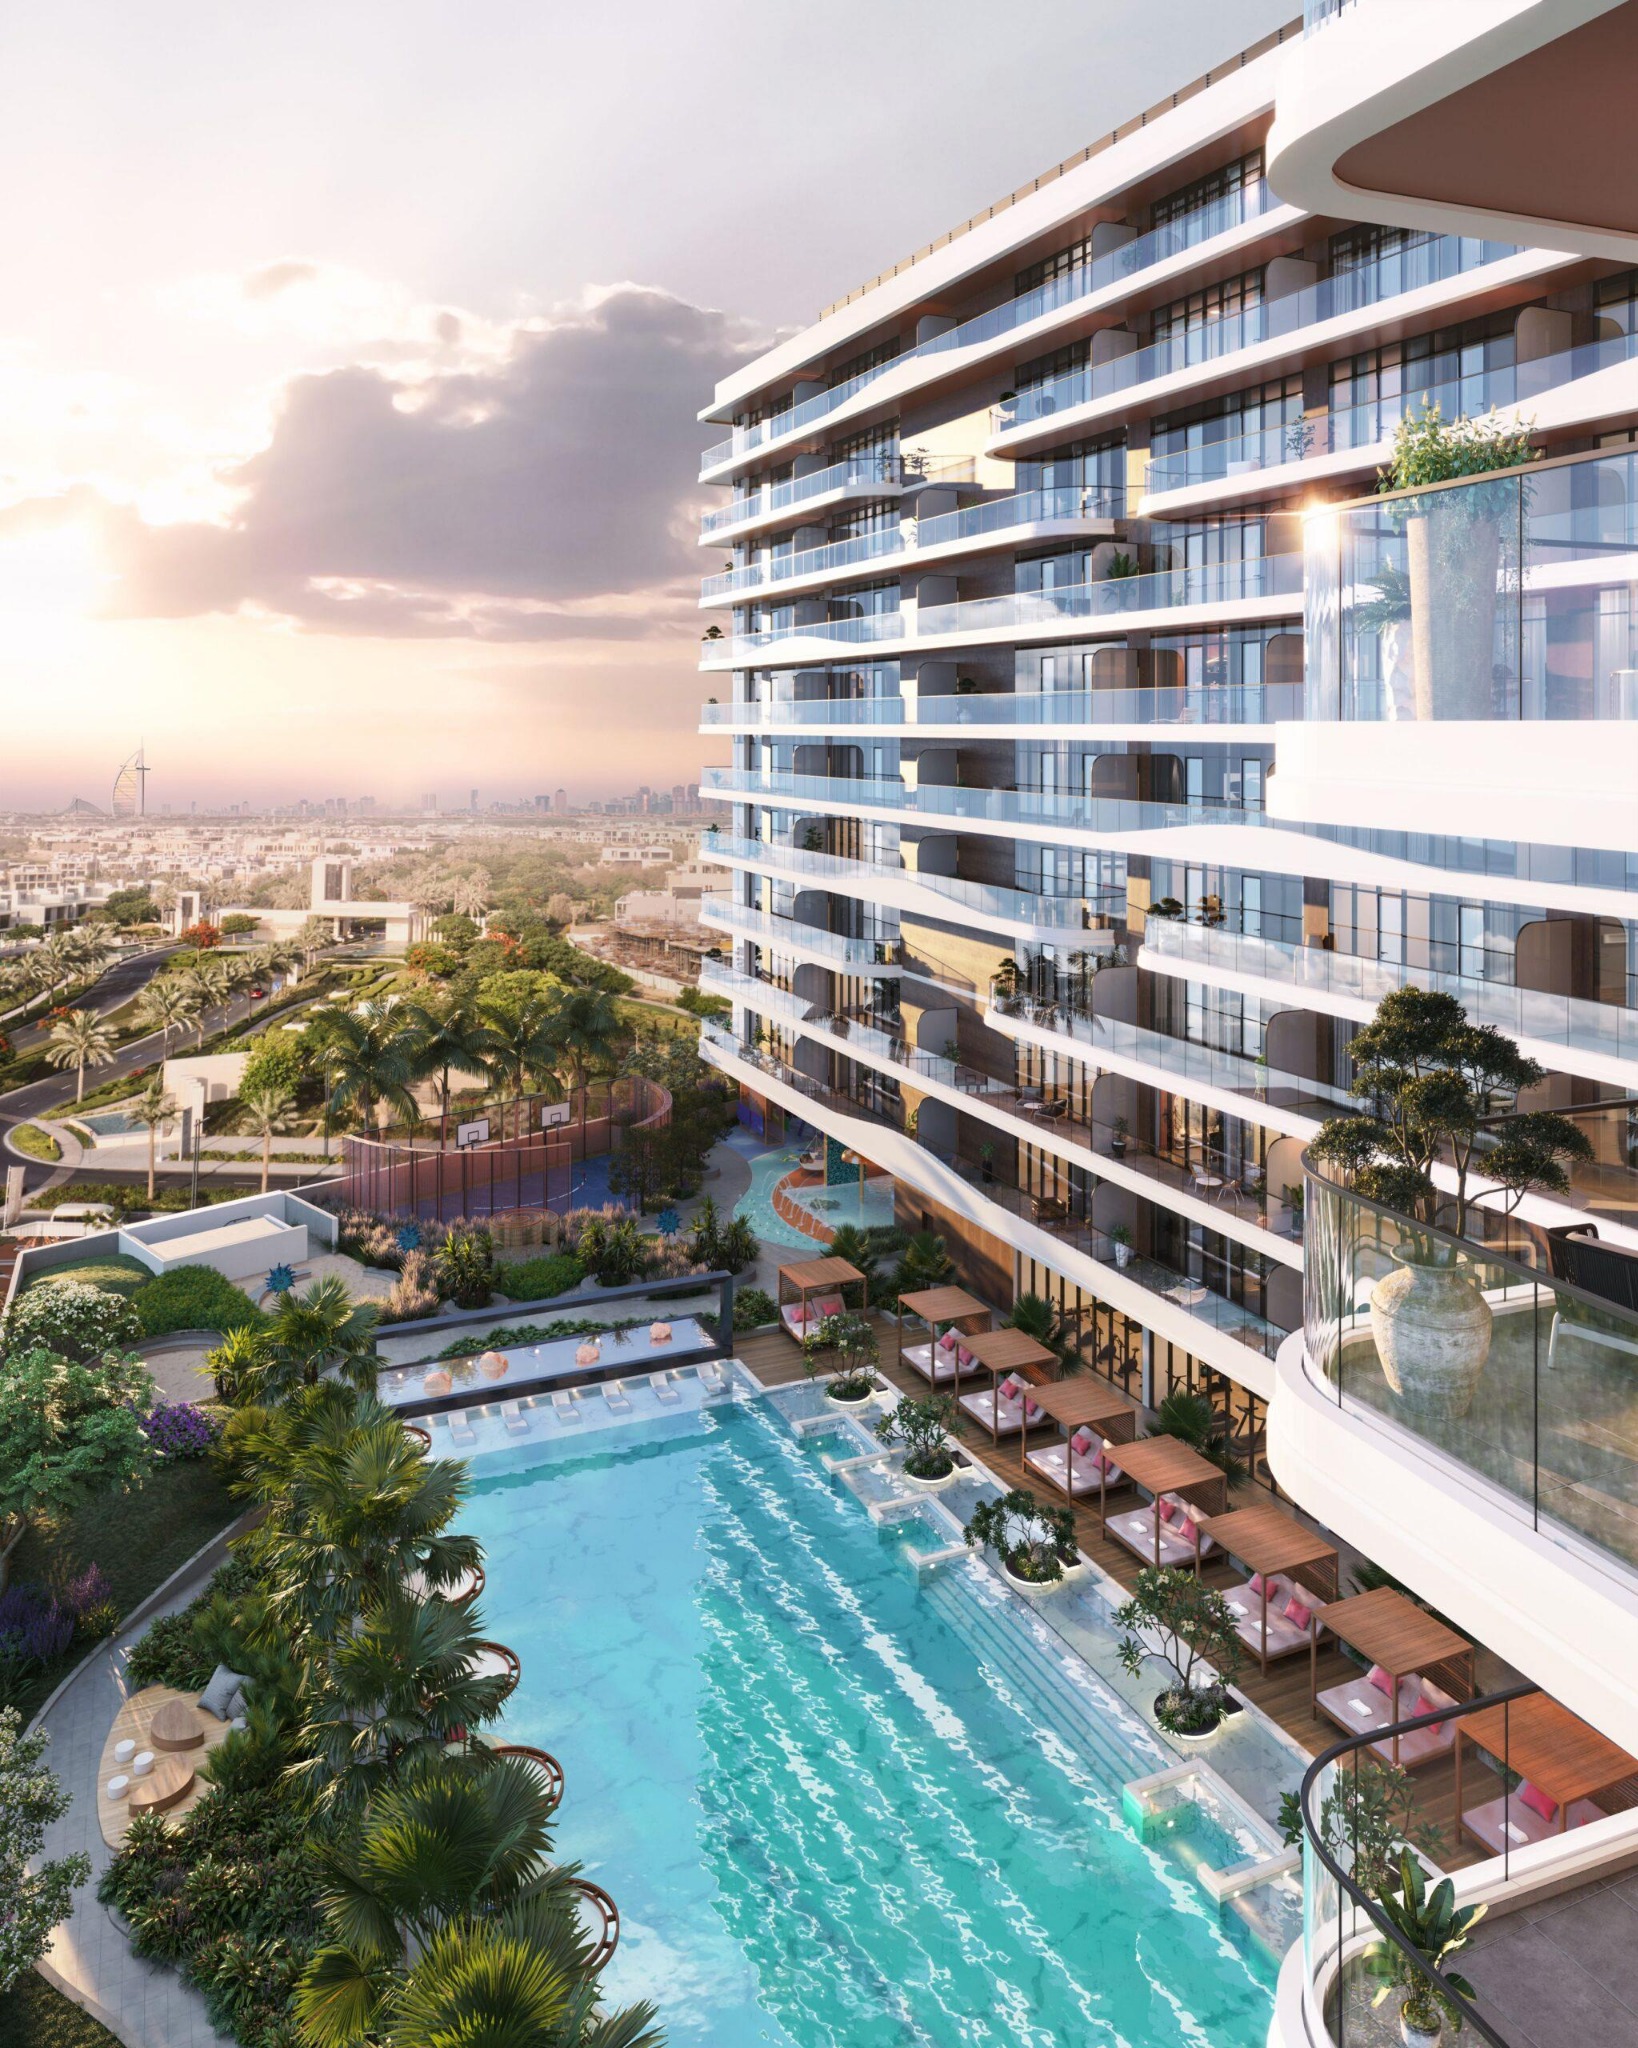
Swimming pool and amenity deck
Floor Plans

Well-Planned Residences

The development offers residences that balance modern living with a sense of calm. Carefully considered planning supports a lifestyle where family time, personal space and community living coexist effortlessly.

Typical Floor Plan Tap to enlarge

Typical Floor Plan

Configuration1 BHK & 2 BHK
Master bedroom9′6″ × 12′4″
Bedroom10′2″ × 11′10″
Living room10′10″ × 16′11″
Kitchen7′1″ × 11′6″
Core2 lifts + fire lift + staircase
ParkingCar parking tower

Plans are indicative and subject to approval by the concerned authority.

Unit Plan Tap to enlarge

Unit Plan

Lobby24′3″ × 6′3″
Lifts2 · 6′3″ × 8′0″
Living room22′0″ × 11′0″
Living room17′0″ × 11′0″
Kitchen14′3″ × 7′6″
Kitchen12′3″ × 7′6″
Bedroom12′4″ × 11′0″
Bedroom12′0″ × 11′6″

Dimensions are as per plans approved by the concerned authority.

Location

Nearby Key Locations

Here, comfort blends seamlessly with convenience. Enjoy the balance of privacy and connectivity, tradition and modernity, energy and ease, right in the heart of Mazgaon.

Neighbourhood map

Parks & Open Spaces

  • Joseph Baptista Gardens5–7 mins
  • Matharpacady Village6–8 mins

Healthcare

  • JJ Hospital10–12 mins
  • Saifee Hospital12–15 mins

Transit

  • Dockyard Railway Station3–5 mins
  • Reay Railway Station5–7 mins
  • Byculla Railway Station10–12 mins

Neighbourhood

  • Peninsula Park6–8 mins
  • Darshan Heights8–10 mins
  • Raheja Vivarea18–22 mins

Community

  • Baba Haji Suleman Shah Dargah5 mins
  • Hasanabad Dargah5–7 mins
  • Masjid-e-Ebrahim8–10 mins
  • Minara Masjid15–18 mins

Education

  • St. Mary’s School ICSE5–7 mins
  • St. Isabel’s High School7–10 mins
  • SIES College12–15 mins
  • St. Xavier’s College18–22 mins
  • Wilson College20–25 mins
Mufaddal Heights

Live Higher. Live Calmer.

Mufaddal Heights is not just a place to live — it is a complete living experience. Share your details for the brochure, price list and floor plans.

Why Badri Infra

Luxury Character With Practical Thinking

Badri Infra is positioned as both aspirational and dependable — not only premium in look, but thoughtful in planning, execution and long-term experience.

01

Trust-Based Approach

Clear commitments, documented agreements and a single point of contact from booking to possession.

02

Thoughtful Planning

Layouts, movement, comfort and everyday utility are considered from the earliest stage of development.

03

Value-Driven Premium

Specification and amenity benchmarked against far costlier addresses in the same micro-market.

04

Location-Led Value

Sites selected around transit, schools, healthcare and community — the things that hold value.

05

Construction Quality

Reputed consultants, tested materials and staged quality checks through every phase of the build.

06

Long-Term Vision

Buildings planned for how the neighbourhood will look in a decade, not only how it looks today.

Contact & Enquiry

Connect With Badri Infra

Reach out for project details, brochure requests, availability and general enquiries.

Enquiry Form

We usually reply within one working day.